
With the government aiming for more children and young people with SEND to be taught in mainstream schools, the physical environment is becoming an increasingly important part of inclusion. New DfE guidance sets out how schools can adapt their settings to reduce barriers, minimise sensory overload and help pupils feel safe and ready to learn
For some children and young people with SEND, the school environment can be a source of significant anxiety. Sensory processing differences can make everyday experiences such as crowds, noise, bright lighting and busy circulation routes overwhelming. When pupils become dysregulated, the impact can extend beyond the school gates, affecting behaviour at home, their readiness for the following day and, in some cases, increasing anxiety around separation from caregivers.
The Department for Education’s new guidance recognises that thoughtful changes to the education estate can play an important role in addressing these challenges. This is particularly relevant as the government’s SEND reforms seek to increase the number of children with SEND educated in mainstream settings. For mainstream schools, this means buildings and spaces need to work for a wider range of needs.
A key part of the government’s plans is the expectation that every school will, over time, have an inclusion base – a dedicated space providing targeted teaching and specialist support for pupils who need it. The new guidance provides a broader framework for considering how schools can design their SEND provision so that children and young people can participate and thrive.
Former Education Secretary Bridget Phillipson said when launching the guidance: “We are giving schools a clear, practical blueprint to become truly inclusive, from calmer classrooms and sensory-friendly spaces, to specialist support embedded right in the heart of the school, so children can learn alongside their peers rather than miles from home.”
Start by understanding the school
The guidance recommends that schools begin by assessing their existing environment, identifying barriers and prioritising adaptations that are likely to have the greatest impact.
This is not necessarily about creating entirely new buildings. Many schools operate in older estates or have significant space constraints, meaning that creativity is often needed to find practical solutions within existing buildings.
A needs-led approach can also help local authorities decide where investment will have the greatest impact. Assessing current and future needs across all phases of education can help identify emerging priorities and gaps in local provision, ensuring capital funding is directed towards the areas where it is most needed.
Local authorities are responsible for allocating high-needs capital funding across schools, colleges and early years settings in their areas. The guidance recommends that they work closely with settings when deciding how investment should be targeted, including through approaches such as local bidding processes.
Looking at the environment through pupils’ eyes
One of the most important recommendations is to undertake a whole-setting accessibility assessment.
Rather than focusing solely on whether
a building is physically accessible, schools are encouraged to consider how the environment affects access, participation and independence throughout the school day.
That means looking at everything from the route a pupil takes from the school gate to the classroom, to what happens during lunch, breaktimes and lesson changes. Physical access is an obvious starting point, with schools considering entrances, drop-off points, pathways, doors, stairs, lifts, ramps and changes in level. But accessibility goes considerably further.
Schools are encouraged to examine daily routines and transitions, including queues, busy periods, gate congestion and drop-off and collection arrangements. The sensory environment is equally important, with factors such as lighting, glare, acoustics, noise, temperature, smells, clutter and predictability all potentially affecting a child’s ability to cope.
Wayfinding should also be considered. Clear, consistent signage and visual cues can help pupils understand where they are and where they need to go, while appropriate assistive and curriculum-related equipment can support independence and participation.
Emergency arrangements need to take individual needs into account too. Schools should consider how independent and safe evacuation can be supported, including through discussion with children and young people and their families where appropriate. Where a Personal Emergency Evacuation Plan specifies one, an evacuation chair should be provided.
The assessment should also consider specialist curriculum areas such as science, food technology, art, music, PE and workshops, as well as personal-care facilities. Privacy, dignity, ease of access and suitable equipment can all make a significant difference to a pupil’s experience.
Ultimately, the aim is to create an environment that supports independence, from appropriate furniture and storage through to assistive technology, play and physical activity provision and predictable transitions.
Listen to the building users
The guidance places considerable emphasis on the voices of people with lived experience.
Children and young people often notice triggers and pressure points that adults may overlook. A corridor that appears perfectly manageable to a member of staff may feel overwhelming to a pupil during a busy changeover, while a particular noise, smell or lighting condition may have a significant impact that is not immediately obvious.
Staff and site teams can provide valuable insight into patterns that may not be visible through data alone. Parents and carers can also offer crucial knowledge about a child’s sensory profile, triggers, anxieties and the strategies that work successfully at home.
Schools may also want to involve specialists such as occupational therapists, speech and language therapists, educational psychologists and specialist or advisory teachers. Their expertise can help schools interpret individual needs and identify adaptations that are appropriate and achievable.
Ten principles for inclusive design
The DfE guidance identifies ten core elements that can help schools consider their environments more systematically: accessibility and movement; navigation and wayfinding; quiet spaces and sensory comfort; acoustics; lighting and visual comfort; ventilation; thermal comfort; access to nature; sanitary provision; and furniture, fittings and equipment.
Used together, these principles can help schools prioritise changes that reduce barriers not only for pupils with SEND but for the wider school community.
Importantly, inclusive design does not have to mean expensive specialist equipment or major building projects.
Instead, it is presented as a way of thinking about how the environment can help every child and young person feel safe, supported and able to participate fully in education.
The importance of calm spaces
For pupils who experience sensory overload, having somewhere to retreat and regulate can make a significant difference.
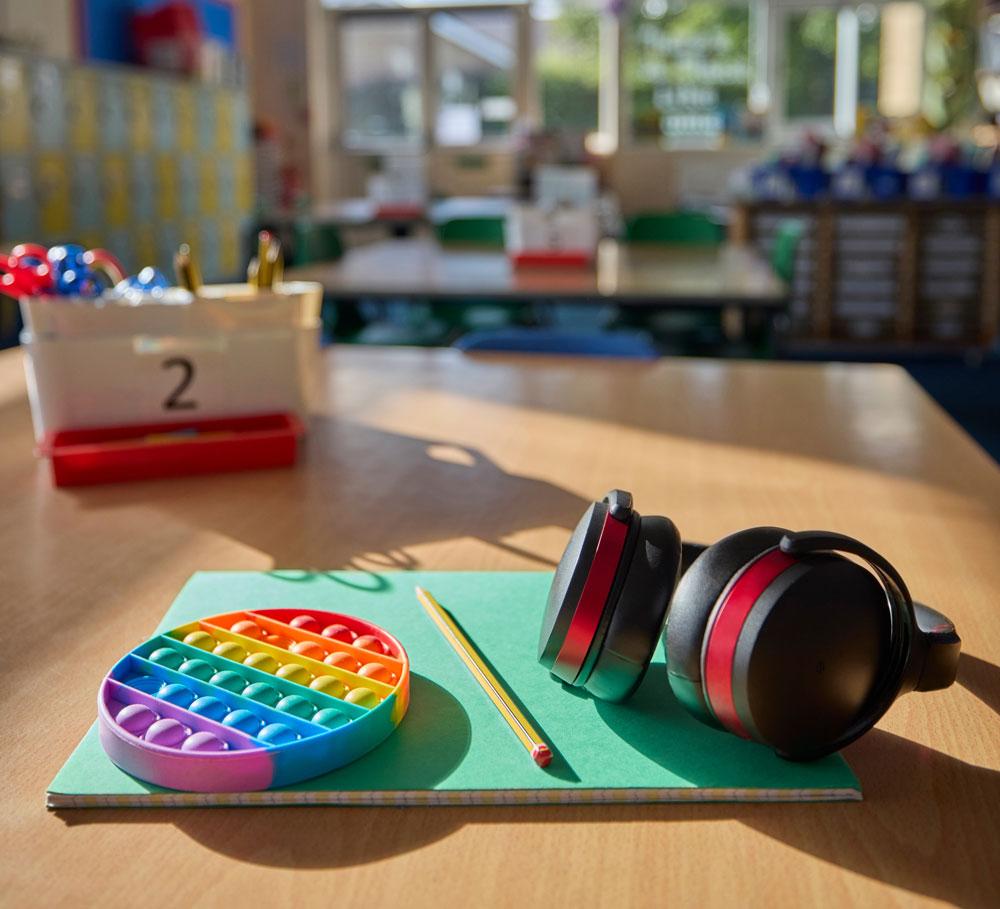
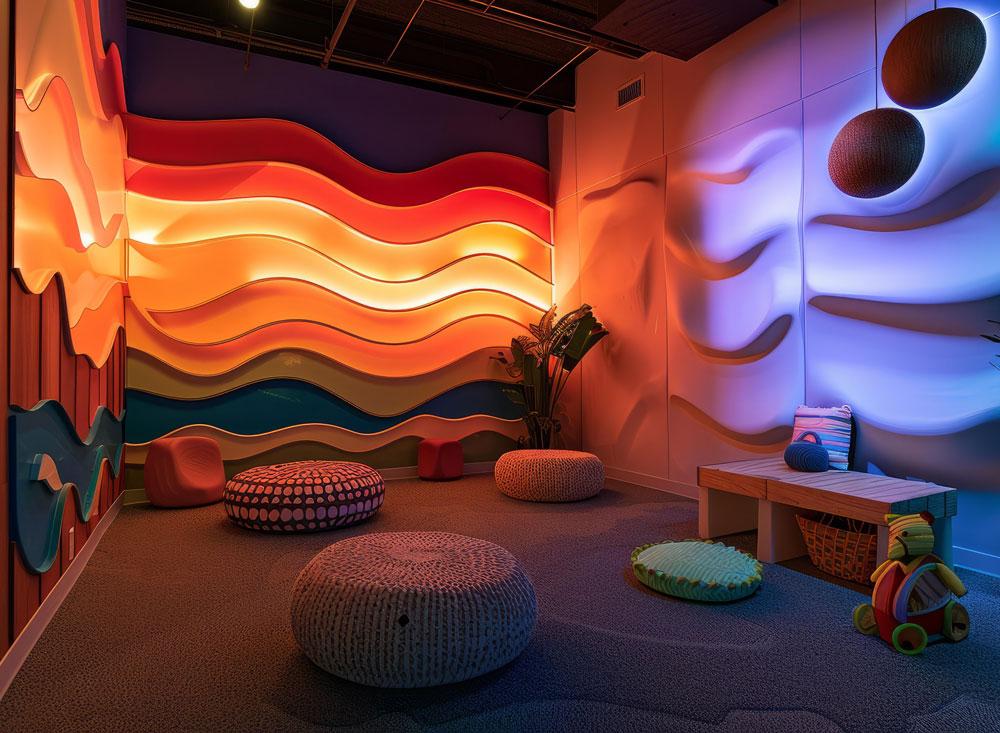
The guidance recommends providing calm, predictable, low-stimulation spaces for rest and self-management. These might be dedicated rooms in quieter parts of a school, zoned indoor or outdoor areas, or smaller informal spaces such as dens, nooks, screened-off corners, pods and sheltered gardens. Muted colours and softer lighting can help signal that these are low-stimulus areas.
Where evidence-based advice identifies a need and space allows, schools could consider purpose-designed sensory rooms with controlled lighting, tactile features, soft play and immersive equipment. For younger pupils, soft-play spaces can provide opportunities for emotional regulation and physical release. Visual feedback, including mirror panels, may also be useful in supporting body awareness and movement regulation for some children.
Inclusion bases
All schools are required to have an ‘Inclusion Base’, which used to be know as ‘SEN units’.
Typically, they support children and young people with special educational needs and disabilities (SEND), or requiring support for behavioural or pastoral reasons, including those at risk of exclusion or low attendance.
Schools that already have inclusion bases are delivering strong outcomes. For example, in Sheffield, autistic pupils access up to 100 per cent of mainstream lessons with tailored support and every single pupil from the base has entered education, employment or training after leaving.
In Nottinghamshire, 80 per cent of pupils accessing a base achieve strong passes in GCSE Maths and English, and in Oxfordshire, pupils who previously struggled to attend school at all are now averaging 93 per cent attendance.
The DfE has separate guidance on establishing Inclusion bases. The guidance says that schools should consider whether a base would be best provided as a dedicated space within a single zone, through a number of dispersed spaces across the school, or by fully integrating the required provision within shared mainstream areas. Bases should ideally be located close to mainstream classrooms and shared facilities such as playgrounds and sports halls, preferably within the same building.
Careful consideration should be given to the location and design of the base to maximise opportunities for inclusion in mainstream learning, support smooth and predictable transitions, and ensure that shared spaces are accessible and welcoming for all children and young people, particularly those who may find busy or noisy environments challenging.
The design of the base should reflect the strengths, needs and experiences of the children and young people it is intended to support, while enabling practitioners to plan and deliver specialist activities and curriculum experiences effectively. Where appropriate, spaces should be designed for wider use across the school, with flexible, multi-purpose areas providing opportunities for different learning, sensory and intervention activities rather than spaces designed solely as permanent ‘calming’ environments.
Flexibility is particularly important as the needs of the cohort change; for example, different areas could support sensory learning, small-group interventions, individual work or other specialist activities.
Accessibility and movement
Good accessibility and movement design should enable children and young people with visual, mobility or hearing difficulties to move around their environment safely, confidently and independently. Practical measures such as consistent and unobstructed routes, level thresholds, clear sightlines and reliable lifts can increase independence and participation while reducing the risk of collisions, incidents and injuries.
Accessibility should extend beyond compliance to support dignity, predictability and low-stress movement. Clear, logical circulation routes are particularly important during busy transition times, helping to reduce anxiety and the risk of children becoming isolated or involved in collisions. At the same time, visible and well-used routes with good sightlines can strengthen overall site security.
A range of simple design measures can support accessible and inclusive movement both indoors and outdoors. Routes should be kept wide, clear and free from unnecessary items, with small trip hazards removed or smoothed wherever possible. Doorways can be widened, door opening forces reduced and step-free access provided, while rest points such as seating can be introduced along longer routes.
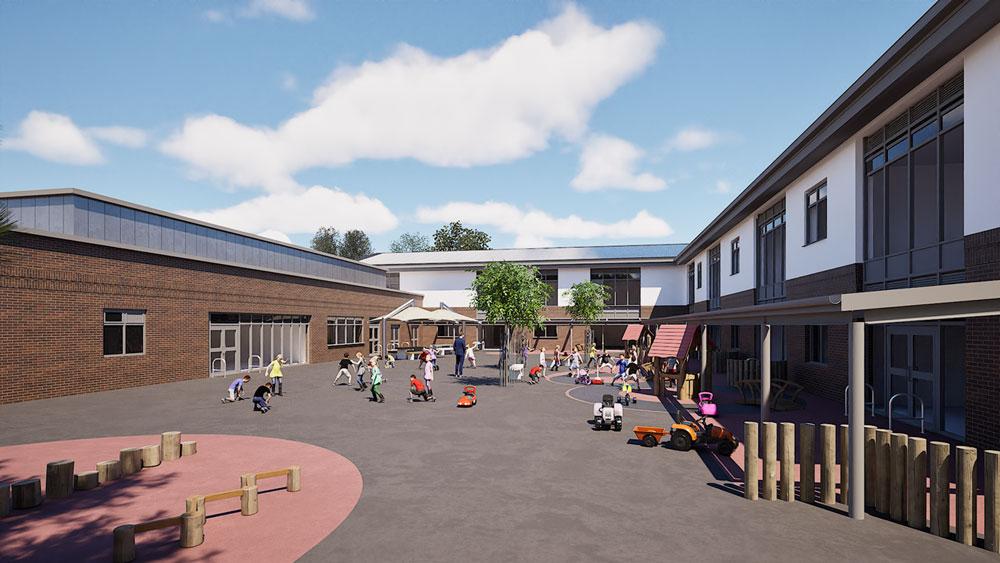
Pedestrian routes should be separated from bicycles, scooters and vehicles where appropriate. Strong colour contrast can be used on steps, handrails and thresholds, alongside tactile markers and textured surfaces to support orientation. Consistent lighting, clear signage, wayfinding markers such as arrows, dots or icons, and unobstructed sightlines can make key destinations – including toilets, changing and dining areas, classrooms and quiet spaces – easier to identify and navigate. Classrooms should also provide sufficient space for full mobility and safe movement. Where required, evacuation chairs should be provided as part of an agreed Personal Emergency Evacuation Plan (PEEP), ensuring that emergency arrangements support the same principles of dignity, safety and independence.
Learning from others
Ormiston Academies Trust and City of Wolverhampton Council have demonstrated how collaboration between a multi-academy trust and local authority can support inclusive design.
The partnership aimed to develop adaptations that would work both within the trust and across the wider local area. One objective was to create additional suitable places for pupils with speech, language and communication needs, potentially enabling up to 20 more children and young people to attend mainstream settings by 2028.
The local authority provided capital funding, while the trust brought SEND expertise to the design and delivery of the provision. Its estates team also helped develop flexible, multi-purpose teaching and sensory spaces.
At Ormiston New Academy, investment has included the replacement and refurbishment of facilities including the food technology room, performing arts spaces and changing areas. The work forms part of a wider response to growing demand for appropriate SEND provision.
The impact extends beyond the physical improvements themselves, with the investment supporting a broader focus on transitions, curriculum development and targeted intervention.
A nurturing base
Aylsham High School in Norfolk developed its ‘Eagles’ provision to support students in Years 7-9 who were disengaged from learning, experiencing poor attendance or facing social, emotional and mental health (SEMH) needs. The nurture-based provision provides a calm, relationship-centred environment designed to remove barriers to learning while maintaining strong links with mainstream education.
The Eagles provision was originally established within a classroom at the heart of the school, deliberately ensuring that students remained part of the wider school community rather than being separated from it. The model was developed in partnership with the local authority, Speech and Language Therapy Service, families and local employers. Students access core subjects within the base, alongside a tailored Social and Emotional Learning curriculum, while attending mainstream lessons for subjects such as science, PE and Design and Technology with support. The provision also includes targeted speech and language programmes and opportunities to develop independence, confidence and employability skills.
Following six years in a classroom, the provision moved into a purpose-built Nurture Centre located just five metres from the main school building. The centre provides a low-anxiety, home-like environment, including internal toilets, a small kitchen, intervention rooms and direct access to a private outdoor area.
The Eagles provision has resulted in sustained improvements in attendance, engagement, behaviour and attainment among students who had previously struggled to access education. Students benefit from a predictable and supportive environment before school and during social times, helping to reduce stress and develop self-regulation strategies. The school reports very low levels of permanent exclusion and suspension, alongside measurable progress in reading, mathematics and speech and language.
Rethinking the school environment
As mainstream schools prepare to welcome more pupils with SEND, inclusive design offers an opportunity to rethink the school environment as part of the wider support system.
Sometimes the most effective changes may be substantial, such as refurbishing specialist spaces or creating an inclusion base. But they can also be remarkably simple: a quieter route, a clearly defined space, better acoustics, softer lighting, a place to pause or a more predictable transition.
View the DfE guidance here.